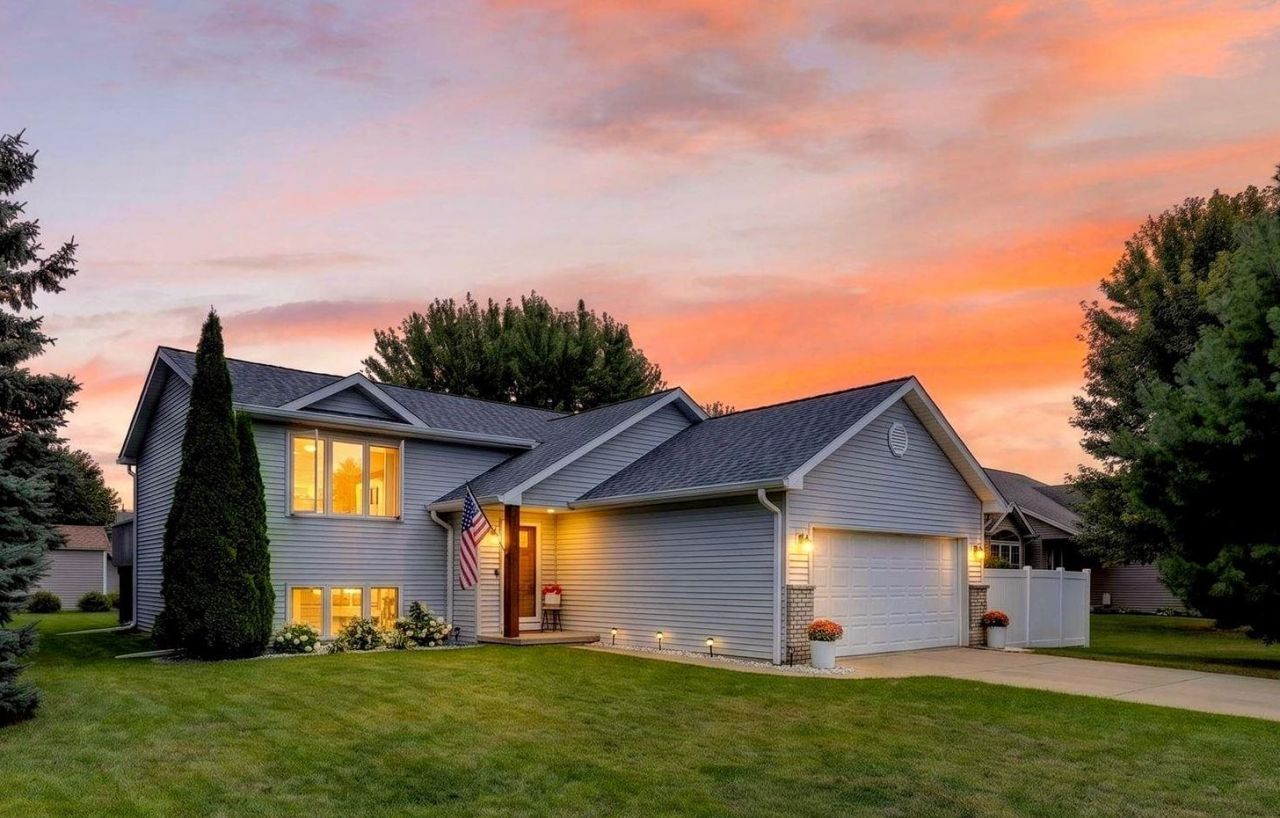


Description
YOU'RE GOING TO LOVE IT HERE! This 3 Bedroom, 2 Bath Bi-level delivers the space, style and flexibility you've been looking for! Cozy up by the fireplace in the bright living room, then head to the crisp kitchen featuring white cabinetry and SS appliances. The primary bedroom offers double closets, while the lower level brings even more possibilities with a private 3rd bedroom, full bath and HUGE flex room ready for workouts, game nights, movie marathons or your favorite hobby. Fire up the grill on the deck or kick back with your morning coffee. All this in sought-after Sauk Prairie, close to parks, the Wisconsin River, riverfront walking path and year-round Lake Wisconsin fun, with convenient access to Madison!
Property Highlights
Property Type: Residential - Single Family
Total Living Area SF: 1,929
Garage Size: 2
Built in 1999
Elementary School: Bridges
High School: Sauk Prairie
Middle School: Sauk Prairie
Brick Exterior
General Information
Bedrooms: 3
Bathrooms: 2
Sqft: 1,929
County: Sauk
High School: Sauk Prairie
Subdivision: Phase 1 Highland Park
Listed By:
Stark Company, REALTORS
Pref: 608-770-1754
SCWMLS
MLS ID: 2032708
Room Information
Primary Bedroom: 13x12 Level M
Bedroom 2: 13x10 Level M
Bedroom 3: 11x10 Level L
Dining Room: 12x9
Kitchen: 11x10 Level M
Laundry Room: 10x9 Level L
Living/Great Room: 13x13 Level M
Listing Courtesy of:
Stark Company, REALTORS
Agency Contact: Pref: 608-770-1754


Shown By
Get in Touch
Shown By
Contact an agent to learn more about
812 Hanksfield Place, Prairie Du Sac, WI 53578.
Mortgage Calculator

Call or Click to get Pre-Approved!
563-441-1862
toll free 866-441-1862
Customize Your Rate
| Loan Type | 30 Year Fixed | FHA 30 Year Fixed | 15 Year Fixed |
| Purchase Price | $439,900 | $439,900 | $439,900 |
| Down Payment | $87,980 | $15,397 | $109,975 |
| Monthly Mortgage Amount | $2,371 | $2,910 | $2,897 |
| Taxes | $612 | $612 | $612 |
| Insurance | $100 | $100 | $100 |
| HOA/Dues/Fees | $0 | $0 | $0 |
| Monthly Mortage Insurance | $0 | $194 | $0 |
| Monthly Estimated Total | $3,111 | $3,844 | $3,637 |

Kathleen Cobler
Cell: (563) 340-0815
Email Me

This information, provided by seller, listing broker, and other parties, may not have been verified.
Copyright © 2026 South Central Wisconsin MLS Corporation. All rights reserved
Privacy Policy / DMCA Notice / ADA Accessibility


This site is hosted, designed and copyright
© 1994 - 2026 by
Delta Media Group, Inc. -- Patent Pending --
Agent License Information: Licensed in IA